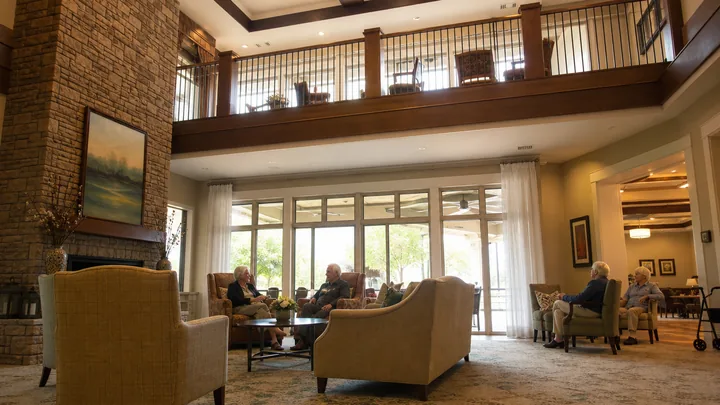
Outdoor-access articles, ours included, tend to assume a ground floor: a courtyard through a door, a garden off the lounge. But much of the industry builds up, not out, and in a four-story building the courtyard answer serves the residents who live an elevator ride away from it, which in practice means it serves them rarely. For the third-floor resident with a walker, "the garden is lovely" is a statement about other people's afternoons. The honest design question for multi-story senior living is therefore: how close to every resident's door can outside be brought? The answers, in ascending order of ambition, are the private balcony, the shared floor terrace, and the porch. Each has failure modes specific to height, wind, and fear that flat-site thinking never meets.
Principle vs. proven
The underlying claims are the courtyard article's, and stand on the same ground: daylight and outdoor access matter to mood, sleep, and quality of life (background at the National Institute on Aging), and proximity governs use. The elevated-specific material (wind behavior at height, guard and threshold design, the psychology of edges) is building science, code fact (guard requirements are life-safety code; exterior accessible-route criteria at access-board.gov), and practitioner observation respectively. Nothing below is a study; most of it is physics plus watching who actually uses balconies.
The proximity ladder
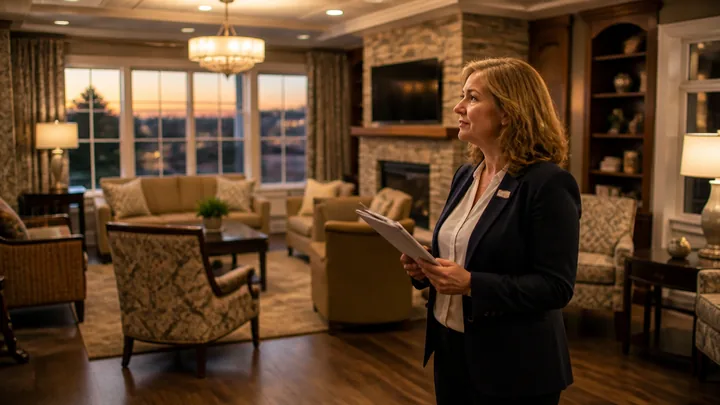
Start from the finding that drives everything in this hub: use falls off with every barrier (distance, elevator, door, transfer) between a resident and outside air. A ground-floor courtyard sits four barriers from a third-floor apartment; a balcony sits one. So the design ladder runs: private balcony (outside at zero distance, used in bathrobes, the gold standard for autonomy), floor terrace (outside at corridor distance, shared, programmable), ground courtyard (outside at elevator distance, the whole-community commons). A building strong at the top of the ladder can survive weakness at the bottom; the reverse is not true, because the bottom rung is the one frail residents climb least. Budget debates should be had in these terms: a terrace per floor is not landscaping. It is the difference between outside being a place residents live and a place they are taken.
The private balcony: small, usable, or ornamental

Balconies fail into ornament by inches. The threshold has a weather step a walker can't clear; the door is a heavy slider with a stiff latch; the depth takes a chair but not a chair and a person walking past it; the guard rail's top bar sits exactly at seated eye level, so the view from the chair is a horizon of painted steel. The usable balcony is specified from a wheelchair: flush or micro-ramped threshold (the junction rules, hardest exam), a door light enough or powered per the door article, depth for a small table and two chairs with turning room, and a guard designed for the seated eye: pickets or glass panels below a slim rail, so the sitting resident sees the world, not the balustrade. Wind rises with height; a balcony that is a wind tunnel is ornament regardless of hardware, which argues for recessed or side-screened balconies on exposed elevations (microclimate logic, vertical edition). And the fear factor is real: some residents distrust height, and a balcony that feels enclosed (solid side returns, planting at the guard, a sense of room rather than ledge) recruits users a bare cantilever never will.
The floor terrace: the courtyard brought upstairs
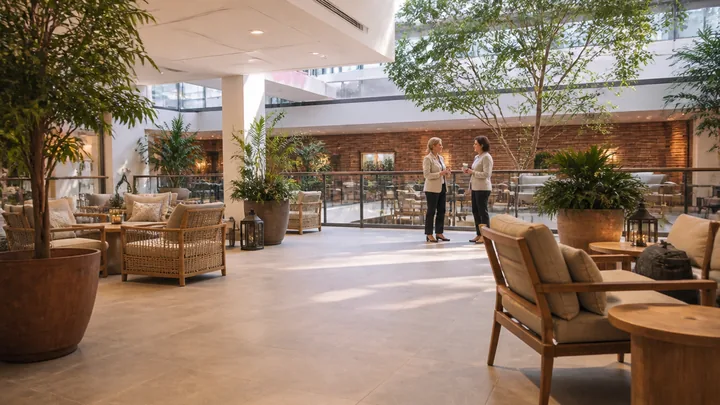
The shared terrace is the ladder's workhorse: one per floor (or per household, in household-model buildings) puts real outside (group-sized, programmable, staff-visible) within corridor distance of every door it serves. Its design brief is the courtyard article's tests passed at altitude: the door test (visible from the corridor or lounge, openable, unambiguous about when access is open); the comfort test (shade and wind shelter matter more up high: a pergola or canopy, solid or planted windscreens on the prevailing side, the sun trap on the south); the surface test (pavers on pedestals level beautifully but mind the joints; drainage that never ices the threshold); and the confidence test: the terrace overlooked by inhabited interior space, furnished with real seating and a water point for the planters that make it a garden rather than a roof. Then program it or lose it: coffee served there on fair mornings, the raised beds upstairs where the gardeners actually live, exercise group in June. An unprogrammed terrace becomes the building's most expensive storage for broken furniture. Every operator has seen it.
The porch: the ground floor's contribution
Where the building meets the site, the deep covered porch remains the best outdoor room in the tradition: rain-proof, wind-filtered, zero-commitment (try it in slippers, retreat in seconds), and social by geometry: chairs facing the arrival drive watch the campus's best programming, which is people coming and going. Its design notes are brief because the type is ancient: depth enough for two rows (walkers park behind the rockers), risable chairs among the rockers, ceiling fans for August, radiant heaters or a south orientation for the shoulder seasons, and a floor per the junction rules. A porch on the arrival sequence also does silent marketing on every tour: occupied porch chairs say more about a community's life than any brochure spread.
Safety, honestly handled
Height adds real risk and a predictable institutional response: lock the balconies, close the terrace, call it safety. The mature version is the courtyard article's dignity-of-risk reasoning at altitude. Guards to code and beyond where the population warrants (climbability assessed with clinical eyes on memory-care floors, where, honestly, private balconies may not belong and secure terraces carry the load); furniture selected and placed so it cannot become a ladder; door alarms where care plans require them, not everywhere by reflex; wind-rated furnishings so the first storm doesn't turn chairs into hazards; and then, the step institutions skip, the doors actually unlocked for the residents whose assessment says yes. A terrace locked "for safety" is a risk decision too: it simply books its costs (deconditioning, confinement, the shrunken world) where no incident report will ever find them.
Retrofit realities
Existing buildings rarely get new balconies (structure, envelope, and cost see to that) but the rest of the ladder retrofits better than assumed. Flat roofs over lower wings are terrace candidates if structure allows (an engineer's letter is the first dollar spent); a corridor-end window can become a terrace door in a modest occupied-renovation package; ground-floor porches extend under new canopies without touching the frame. And the humblest retrofit of all is furniture and policy: many buildings already own a terrace or balcony run that is merely locked, bare, or storing chairs. Opening, furnishing, and programming what exists is the rare capital project that costs mostly a decision.
The audit
Take the census by floor and ask one question per resident: when were you last outside? If the answer degrades with altitude, and unaudited it always does, walk the ladder. Try every balcony threshold in a wheelchair; sit in the balcony chair and report what you can see; stand on the terrace on a breezy day and count the minutes; check what the terrace is storing. Then put the findings against the elevator queue at ten a.m. The building will show you exactly where outside is leaking away from its upper floors, and nearly every leak seals with hardware, canopy, and program money rather than structure. Height is a reason outside gets harder. It is not permission for outside to disappear.
Sources and scope
These primary and research sources anchor the subject area; they do not turn every design recommendation in this article into a proven outcome. Verify current law, adopted code, licensing rules, care plans, and clinical requirements for the specific property.