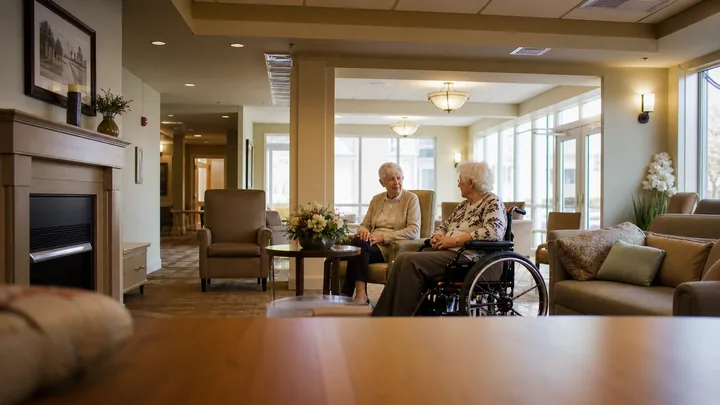
Stand in the lobby of a traditional care building and the first architecture you read is the nurse station: a high counter, often glass-fronted, commanding the corridor junction like a customs post. It is the emblem of institutional care: the piece of furniture that says, before any human speaks, this is a facility, staff live behind barriers, and you are in a monitored zone. Culture-change designers have spent decades campaigning to demolish it, and household models advertise its absence the way hotels advertise views. Yet the station persists, and not only from inertia: it bundles real functions (charting, medication security, phones, records, the huddle, a defensible home base for a hard job) that do not vanish because the counter does. The honest question is not "station or no station?" but "where do the station's functions go, and what does each location cost?" Unbundle it and the debate gets tractable.
Principle vs. proven
The critique of the fortress station is a central tenet of the culture-change movement and household-model literature, and the direction of mainstream senior-living design has followed it; that the station's counter height and barrier geometry shape staff-resident interaction is well-observed and widely accepted. Comparative outcome data (falls, response times, satisfaction, by station typology) is thin, and we cite none. Regulatory reality is also real: medication storage, records privacy, and emergency communication carry legal requirements that any de-stationed design must still satisfy. What follows is a functional analysis with a point of view, flagged as such.
What the fortress actually does: the honest inventory
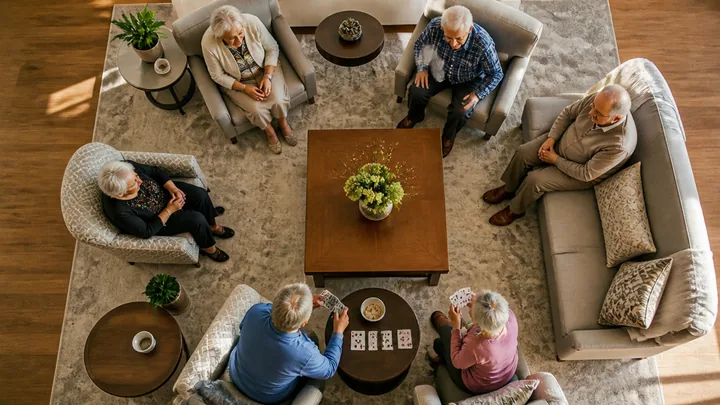
Give the station its due before redistributing it. It concentrates documentation (charting needs surfaces, screens, and some quiet), security (meds, records, keys behind a controlled line), communication (the phone, the call-system head-end, the place families ask for), command (a home base for the shift's coordination and its crises), and refuge, the unadvertised function: a defensible perch where an overloaded human can finish a note without being interrupted for ninety seconds. It also does the harms its critics name: the counter converts every interaction into a transaction across a barrier; its height literally puts standing staff above seated residents (the chair-height audit is devastating here. From a wheelchair, many stations offer a wall and a voice from beyond it); it pulls staff out of resident space into a peer huddle behind glass, draining the presence economy; and it announces institution to every touring family at the exact moment first impressions form.
The decentralized answer, function by function
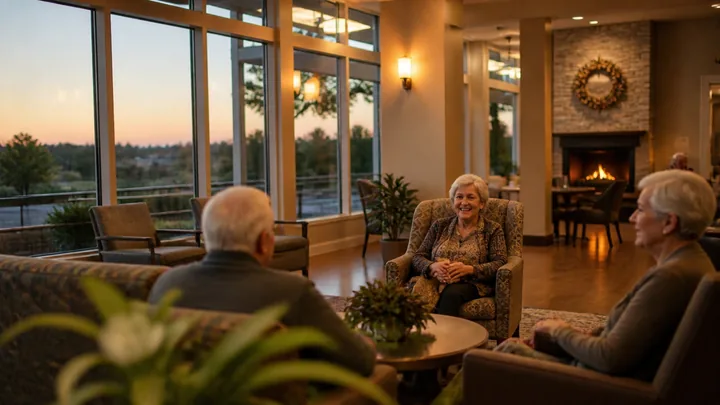
Household and small-house models don't delete the functions; they re-address them. Documentation goes two places: quick charting to open touch-down points in the shared space (a writing ledge at the hearth's edge, a sit-down desk in the dining alcove, positioned per the sightline article so charting time doubles as supervision time) and concentrated charting to a small workroom offstage, honestly private, where the long note gets written without performing availability. Security goes to purpose-built rooms: the med room (locked, sized, ventilated, near but not in resident space) and locked mobile carts where the model suits; records live in the workroom and, increasingly, in credentialed devices rather than behind counters. Communication decentralizes onto the bodies (wireless call integration and phones staff carry) with the family-facing "where do I ask?" answered by a person at a residential desk, not a rampart. Command proves the most portable: the huddle happens at the workroom or the kitchen counter at shift change (off-stage at the hard hour), and the emergency home base is wherever the phone and the crash kit are, which was always more procedure than furniture. Refuge, the sleeper function, must be honored deliberately or it will be improvised badly: that is the case for real break space and for the workroom door that closes, because staff denied a legitimate backstage will manufacture one out of the med room, the linen closet, or emotional distance.
The residential desk: the pattern that works

Where the functions have been redistributed, what remains at the social crossroads is the piece worth studying: a residential desk (sitting height, open front, a lamp, a chair beside it) where a staff member works in the room rather than over a counter. Sitting height means eye level with wheelchair users and small children; the open front means no barrier between asker and answerer; the chair beside it means a resident can settle in for company while the aide charts, which is the interaction the fortress physically forbade. It reads as a writing desk in a home, satisfies the "where do I ask?" instinct, and (the practical point) gives the glance economy its best anchor: a desk at the junction with sightlines down the legs is passive supervision with a human face. The desk is not a shrunken station; it is a different social contract in furniture form.
Memory care: the station argument at its sharpest
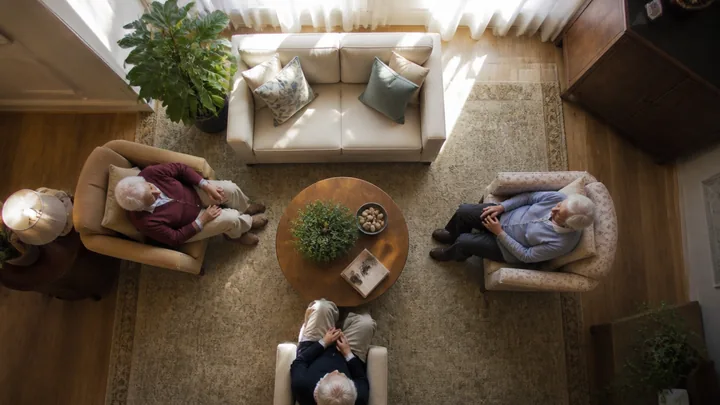
In memory care the fortress performs worst and the alternative works best. A counter reads to residents with dementia as a ticket window, a bar, or an official's desk (each reading generating its own approaches, demands, and distress) while the glass-fronted version becomes a wall of watching figures residents cannot reach, precisely the institution the household program exists to dissolve. The functions decentralize more naturally here than anywhere: the kitchen counter is the charting ledge, the workroom sits behind an unmarked door painted to the wall per the quiet-perimeter rules, and staff presence is delivered where the sundowning article wants it: distributed, seated, in the rooms. If a whole-building conversion must be phased, start the demolition on the memory care unit; it is where the counter costs most per linear foot.
Renovation: demolishing the counter without losing the crew
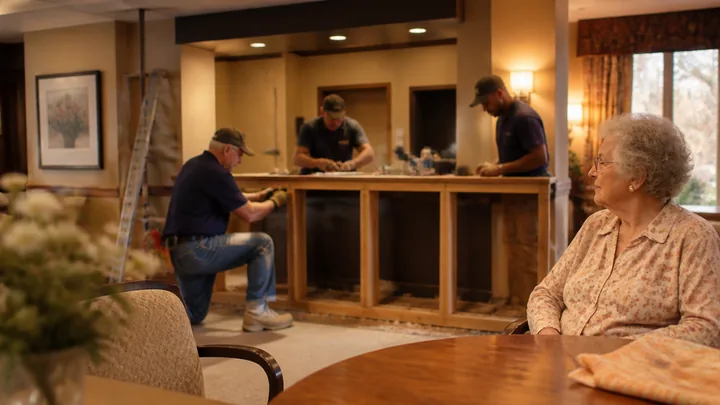
For existing buildings the sequence matters more than the vision. Build the replacements first (med room, charting workroom, touch-down points, devices) and only then remove the counter; a demolition that outruns its replacements leaves staff homeless and converts them into opponents of the next change. Expect the resistance to be partly reasonable (it is about the refuge and the workflow, not nostalgia for laminate) and answer it with the unbundled inventory: show where each function now lives, and make the workroom genuinely good. The counter's footprint, centrally located by definition, becomes the plan's gift (a hearth alcove, the residential desk, the coffee point) and the before/after photographs will do more for tours than any brochure. In a phased occupied renovation, this is a high-disruption, high-symbolism early win: the building's most institutional artifact replaced by its most domestic one.
The audit
Spend one hour seated in a wheelchair ten feet from your station and log what happens: who talks across the counter, who comes around it, what a resident at your height can see and ask. Then inventory the functions honestly: where does charting, security, communication, command, and refuge actually happen today, and how much of each occurs behind the line versus among the residents? Price the residential-desk conversion against the answer. Some buildings will conclude the fortress must stand a while longer; fine. Lower a section of counter to sitting height this quarter and put a chair beside it. The station question is ultimately the building's posture toward the people it serves, asked in millwork: over the counter, or beside the desk. Choose the second as fast as the med room allows.
Sources and scope
These primary and research sources anchor the subject area; they do not turn every design recommendation in this article into a proven outcome. Verify current law, adopted code, licensing rules, care plans, and clinical requirements for the specific property.