Watch someone living with dementia try to find the dining room in a conventionally designed building and you will see the whole problem in ninety seconds. The corridors are identical. The doors are identical. The signage assumes reading, remembering what was read, and holding a mental map: three abilities dementia erodes early. The building was designed for a navigator its residents no longer are.

Dementia-friendly wayfinding starts from a different premise: navigation should require as little memory as possible. The environment itself carries the information: visibly, immediately, at the moment of decision. Done well, it looks less like better signage and more like a building that no longer needs much signage at all.

What changes, roughly, and what it means for design

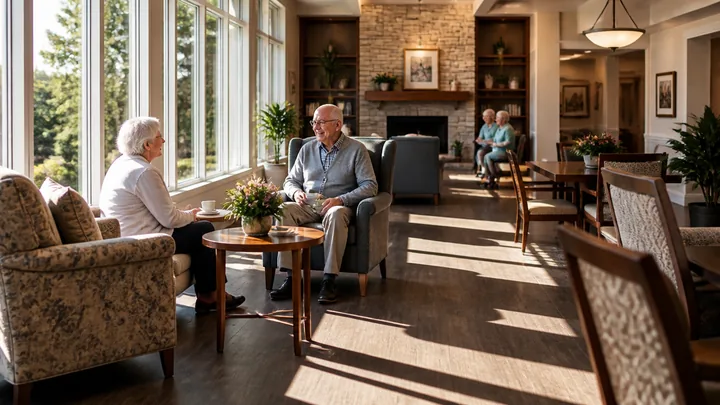
A man and woman chatting near tall windows in a sunlit lounge

Dementia is not one condition and no two residents present alike, but some patterns matter directly to wayfinding. Recent memory fades before older memory, so a resident may not retain "the lounge is past the elevator" for the length of the walk, but long-familiar patterns (a front door looks like a front door; a lamp means a sitting place) remain legible far longer. Visual processing often changes too: depth perception, contrast sensitivity, and the ability to interpret ambiguous patterns can all decline. And abstract reasoning (decoding an arrow, reconciling a "you are here" map) becomes unreliable while recognition of concrete, familiar things persists.

The design translation: rely on recognition, not recall; on things, not symbols; and on seeing the destination, not remembering the route.

Where the evidence stands

Dementia-design principles are among the better-documented areas of care-environment research, and organizations such as the Alzheimer's Association publish environment guidance drawing on that literature. The broad principles below (contrast, landmarks, visual access, glare reduction) are consistently supported. Precise claims ("this intervention reduces X by Y percent") vary by study and setting; we won't quote figures we can't stand behind, and neither should the consultant pitching you a package.

Contrast: making the important things visible

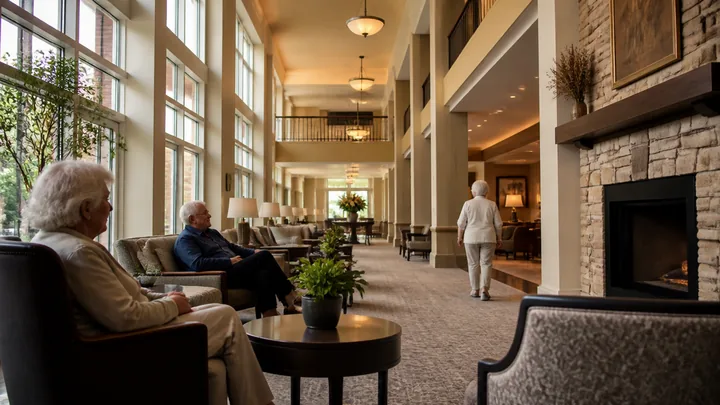
Long lounge with a stone fireplace, residents seated and one walking

Aging eyes lose contrast sensitivity; dementia can compound it. The practical rule is simple: what a resident needs to find should contrast with its background; what they don't need should recede.

  • Toilet seats that contrast with the fixture and floor are far easier to locate and use: one of the most repeated recommendations in dementia-design guidance, and one of the cheapest.
  • Handrails that contrast with the wall get found and used. A beige rail on a beige wall is invisible precisely to the people who need it.
  • Doors residents should find (their own room, the dining room, the toilet) deserve contrast and distinctiveness. Doors residents should not use (service, mechanical, staff-only) can be painted to match the wall. Visual quiet is a legitimate design tool when it removes hazards rather than amenities.
  • The plate-and-table rule from the dining room applies corridor-wide: contrast at the point of decision, calm everywhere else.

Two cautions. First, contrast misapplied creates hazards: a dramatic dark border on a pale floor can read as a step or a hole to someone with altered depth perception, and a bold patterned carpet can appear to move or hide edges. High contrast belongs on things, not on floors. Keep walking surfaces visually calm, consistent in tone, and matte. Glare is the other great enemy, because a shine reads as water. Second, contrast is about luminance (light versus dark), not just hue; two saturated colors of similar darkness may look "colorful" to you and identical to an aging eye. Squint at it, or photograph it in grayscale: a crude but honest test.

Landmarks beat signs

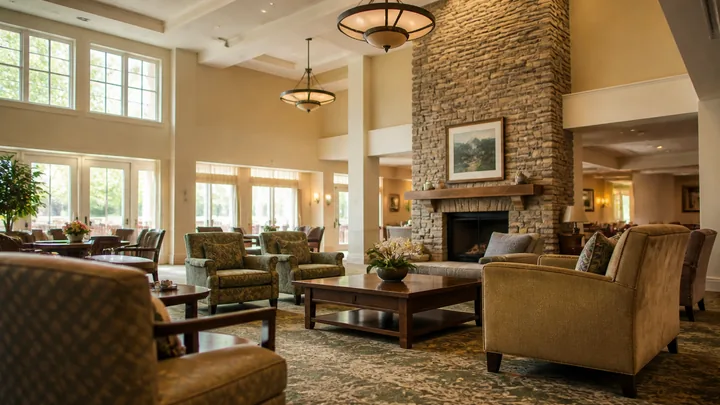
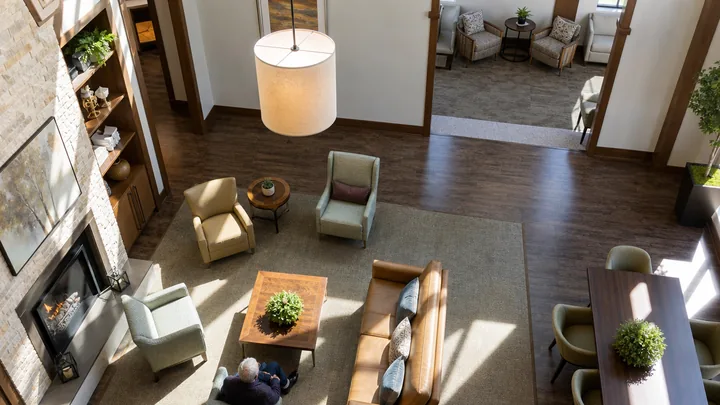
Spacious lounge with a stone fireplace and armchairs beneath tall windows

Signs ask a resident to read, comprehend, remember, and act. A landmark asks only: do you recognize this? Recognition is the stronger suit, so build the wayfinding system out of distinctive, memorable, concrete things:

  • Make destinations announce themselves. The best wayfinding cue for the dining room is the dining room: visible from the corridor, tables in view, meal sounds and smells reaching the hallway. Visual access is the single most powerful principle in this field: if a resident can see where they are going, most of the navigation problem disappears.
  • Differentiate the identical. If two wings are mirror images, give each a genuinely different character: furniture, artwork, color, a grandfather clock in one and an aviary print wall in the other. "Turn at the piano" survives in memory long after "Wing B" has gone.
  • Personal cues at the resident's own door. A memory box or shelf with photographs and familiar objects helps a resident recognize my door among a corridor of doors: recognition again doing the work recall cannot.

Signage still has a role: for visitors, for staff, and for residents in earlier stages. Make it high-contrast, large, mounted low enough for a seated or stooped person, and paired with pictures, and place it at decision points rather than in long blank runs. But treat signage as the supplement. The building is the primary text.

The environment should tell the truth

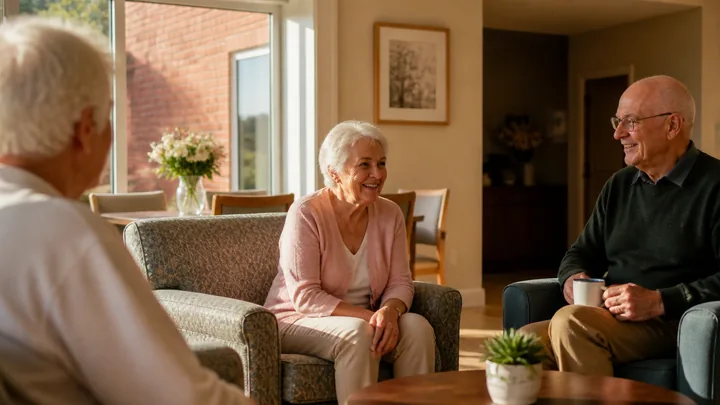
Three residents chatting in armchairs beside a sunlit window

A principle worth stating plainly, because the industry sometimes drifts away from it: the honest cue is the one that helps. A door that looks like a door should be a door residents may use. A corridor should go somewhere worth going: ideally a loop or a destination, not a dead end that strands a walking resident in frustration. Purposeful walking is common in dementia; the design response is to make walking safe and rewarding, with rest points, things to see and touch, and routes that return you gently to the center of life rather than to a locked crash bar and an alarm.

There are gray areas. Disguising a hazardous exit is widely practiced and defensible on safety grounds. But a building that relies mainly on deception has usually skipped the harder, better work of making the right paths genuinely attractive and visible.

Light, and the difference it makes

Everything above depends on light. Aging eyes need substantially more of it than young eyes to achieve the same clarity, and uneven lighting, pools of brightness and shadow, creates the same misreadings as bold floor patterns. Aim for generous, even, glare-controlled illumination along the whole route, with special attention to transitions (into and out of daylight, into bathrooms at night) where the eye's slow adaptation leaves a resident briefly navigating blind. Daylight helps more than mood: visible windows also serve as orientation to time of day, which is wayfinding in its own right.

Principle vs. proven

Consistently supported: visual access to destinations, contrast on key objects, glare and pattern reduction, even light levels, personal cues at doors. Working principle: the specific choreography (which landmark where, how much differentiation is enough) is judgment, best tested by walking your building with residents and watching where they hesitate. Hesitation is data.

Start where the failures are

You do not need a renovation to begin. Follow the hesitations: stand in your corridors at mid-morning and watch. Where do residents pause, turn back, try a wrong door, or ask for directions? Each of those points is missing a cue: usually visibility, contrast, or a landmark. Fix the three worst decision points first: open a sightline, contrast a door, plant a landmark. Then watch again. A building that needs fewer rescues is a building giving its residents back a measure of independence, which is, in the end, what wayfinding is for.

Sources and scope

These primary and research sources anchor the subject area; they do not turn every design recommendation in this article into a proven outcome. Verify current law, adopted code, licensing rules, care plans, and clinical requirements for the specific property.